
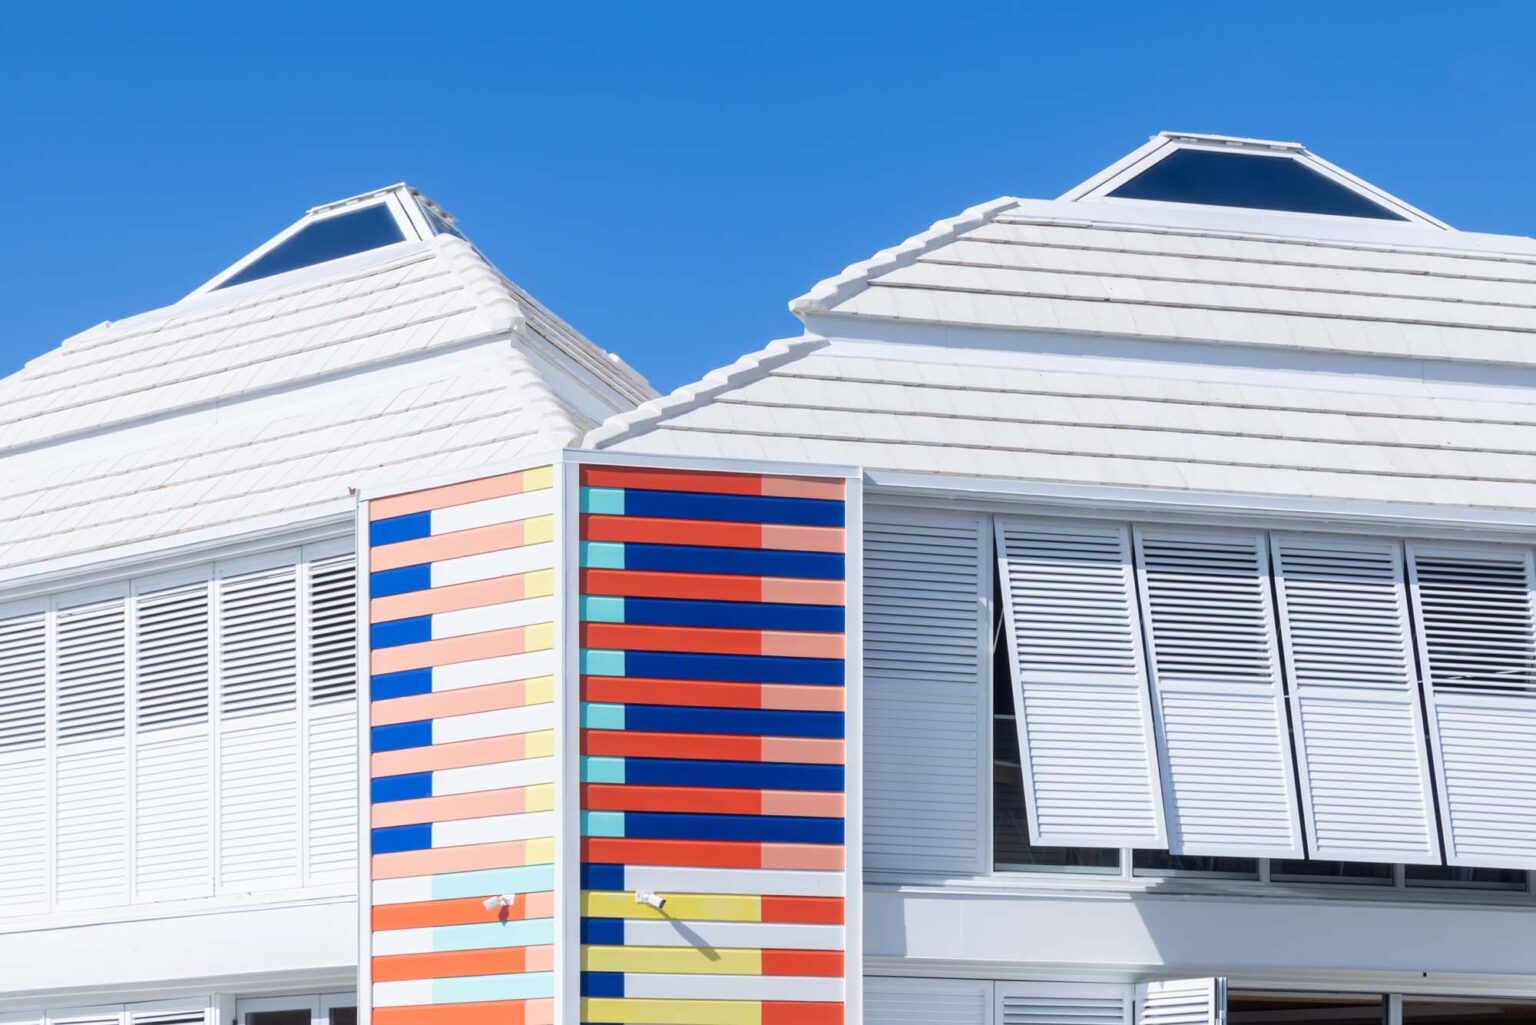
AMMA Architects’ Oceana Innovation Hub supports a new approach to learning through a flexible, climate-responsive design rooted in local building traditions and construction culture.
Just a few steps from the crystal blue waters of Carlisle Bay in Bridgetown, Barbados, AMMA Architects’ Oceana Innovation Hub is a two-story mass timber building wrapped in bands of bright pastel, with deep verandas and louvered accordion shutters that open directly to the sea breeze. Its interconnected pyramidal roofs evoke, among other things, origami sculpture, an abstracted mountain range, fragmented crystals, or even shark teeth. The 5,000-square-foot building, designed with the XQ Institute, an Oakland, California–based nonprofit focused on rethinking high school education, along with the Barbados Ministry of Educational Transformation, is the first built piece of a national experiment: An attempt to remake school architecture around project-based learning, climate resilience, and a more locally rooted vision of education.
The project began with Barbados Prime Minister Mia Mottley’s larger ambition to move away from the island’s colonial-era “chalk and talk” education model—rows of students, teachers at the front, testing and memorization—and toward a more fluid, collaborative way of learning.
“Any school is the built manifestation of the pedagogy itself,” says AMMA founder Michael Murphy. In other words, if Barbados wanted a new type of learning, it needed a new spatial model.
XQ’s project-based instruction model provided the framework. Students, focusing on local environmental issues, work alone, in pairs, or in larger teams over the course of a project. So they need not rows of desks but spaces for research, experiment, reflection, revision, and finally, presenting their findings. AMMA translated those ideas into a triangular module, which can be interlocked with other modules into larger geometric forms—rhomboids, trapezoids, hexagons—that can then be scaled up into classrooms, labs, gathering rooms, and eventually full campuses.
“It opens and closes,” Murphy says. “It can hold two people or 100 people.” Inside, the same modular logic continues into triangular desks and flexible furniture, allowing students and teachers to rearrange each space in almost unlimited ways.
At the hub, students from across the island gather for classes, workshops, research, oceanographic study, and even water-based activities, like kayaking. So the beach and the sea become part of the curriculum. And the triangular model becomes a learning lesson itself, teaching students about building structure and climatic response while creating a kit of parts that can be easily repeated, and customized.
“We knew that future schools might be built and they wanted a solution that could be replicated without the hand of an architect coming in and redoing it every time,” Murphy says. “You can use the same frame and the same module, yet no two schools will be the same.” Unlike the typically unimaginative prefab school system, like the square classroom trailer, it’s a fixed system whose outcome is not fixed.